Majlis & family hall planning
Guest reception, privacy and family circulation planned together.
 Wooden Star
Abu Dhabi / Dubai / UAE
From the majlis and family hall to bedrooms, kitchen and courtyard: interior design, bespoke joinery, soft furnishing and local site coordination for villas across Abu Dhabi and the UAE.
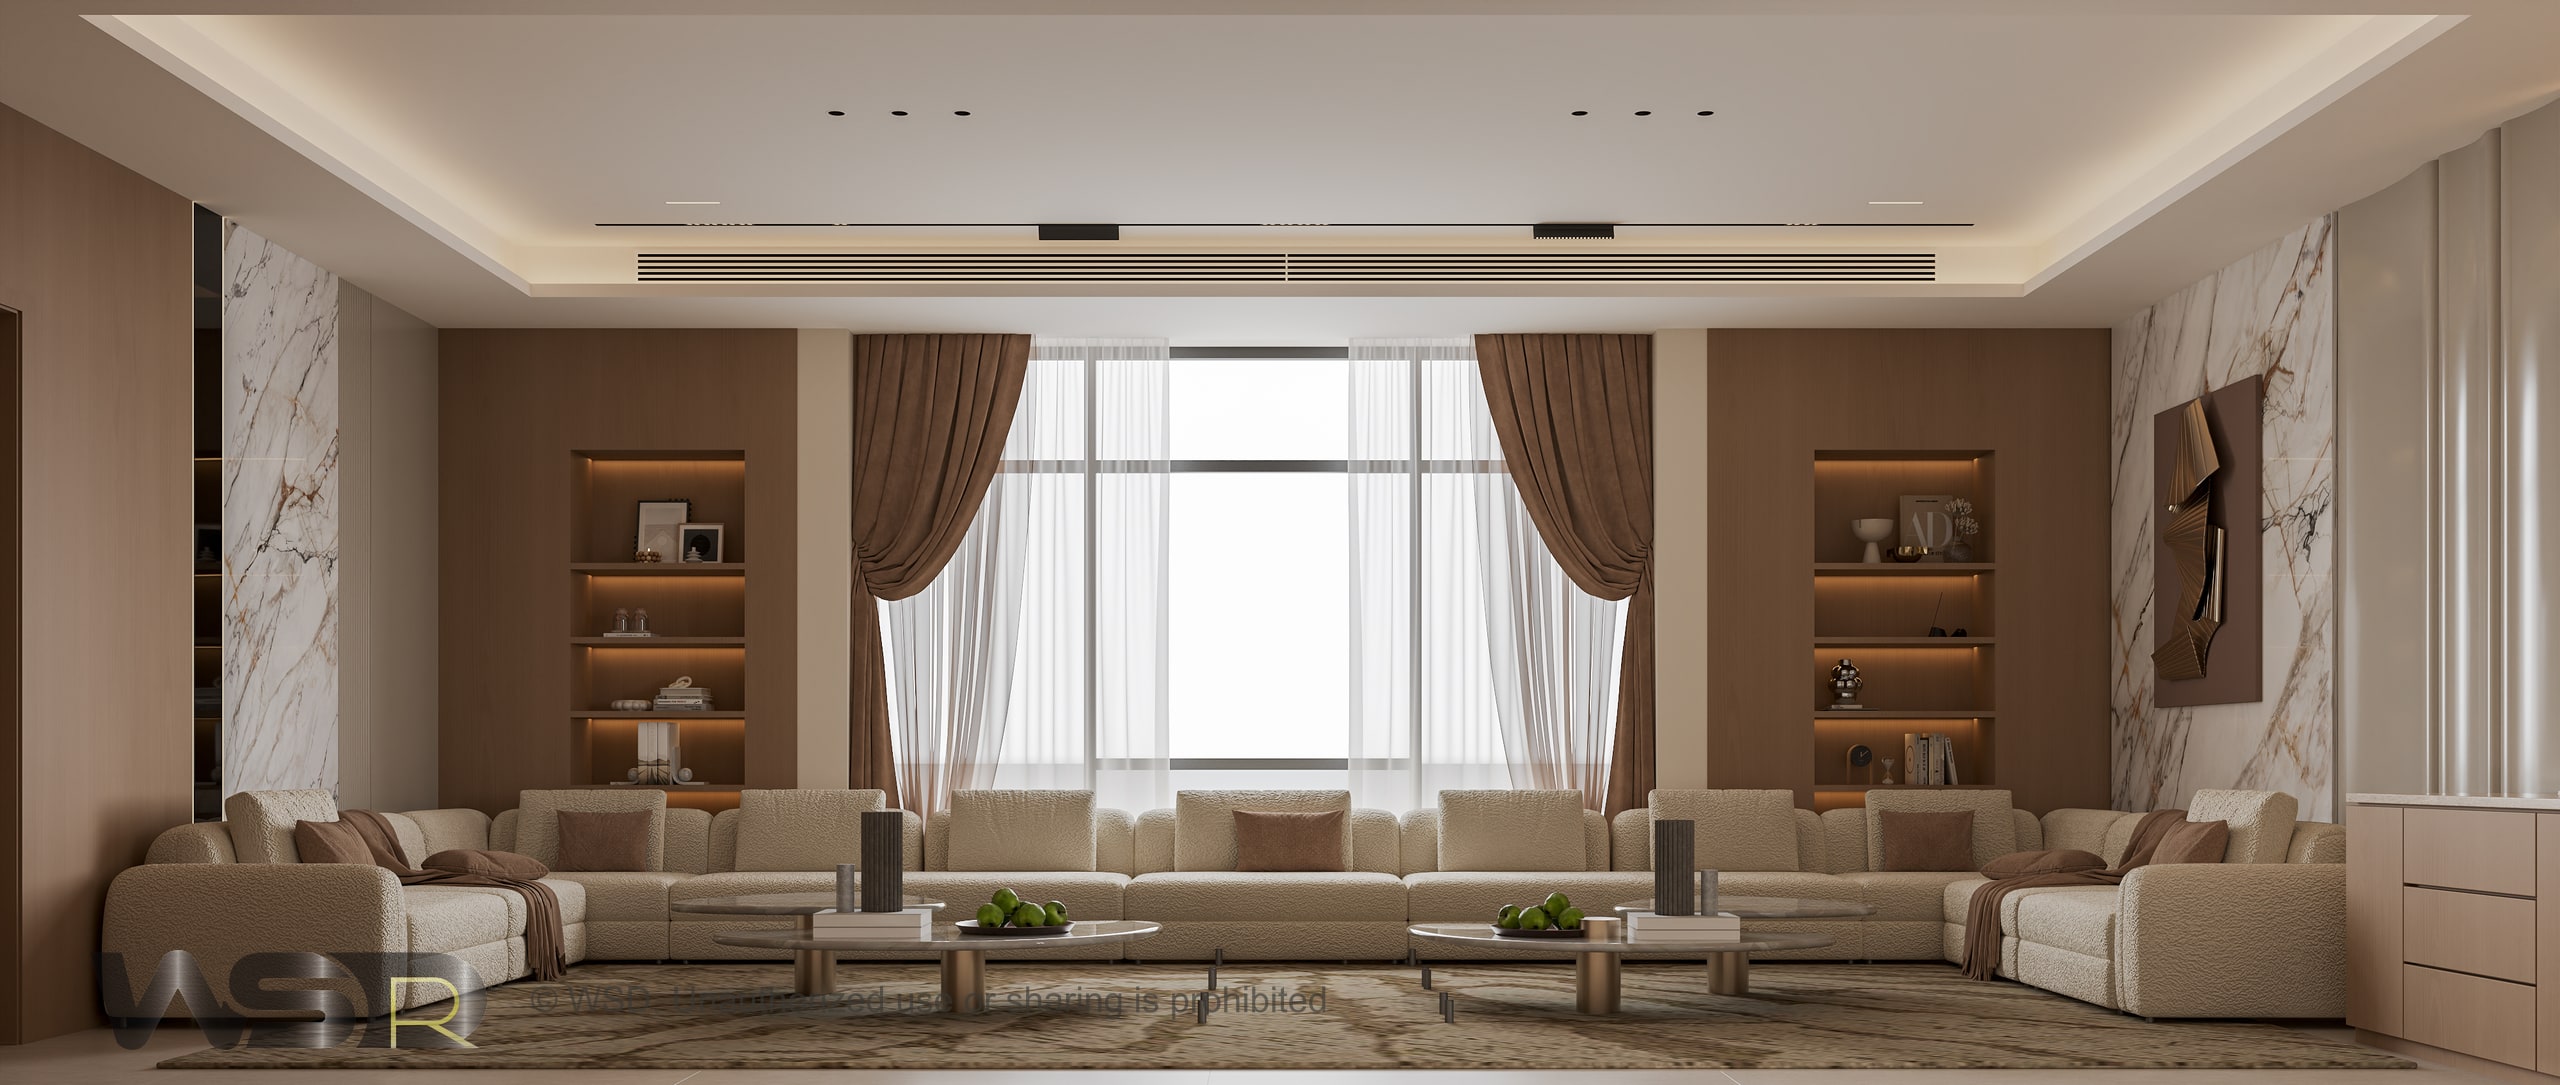
Inside the Shamkha villa designShamkha Private Villa / Majlis / Design visualisation / WSD
Guest reception, privacy and family circulation planned together.
Wall panels, wardrobes, kitchens and fitted storage made for each room.
Stone, timber, fabric and lighting approved from physical samples.
Measured, coordinated and installed by our own local team since 2009.
Rooms we design for UAE villas
Villas in the UAE are planned around receiving guests and family life at the same time. The examples below come from our current Abu Dhabi villa schemes, shown as design visualisations.

Formal seating for guests, with proportion, acoustics, lighting and a separate entrance considered from the first plan.

Softer, more private reception rooms linked to the family side of the house without crossing the guest route.
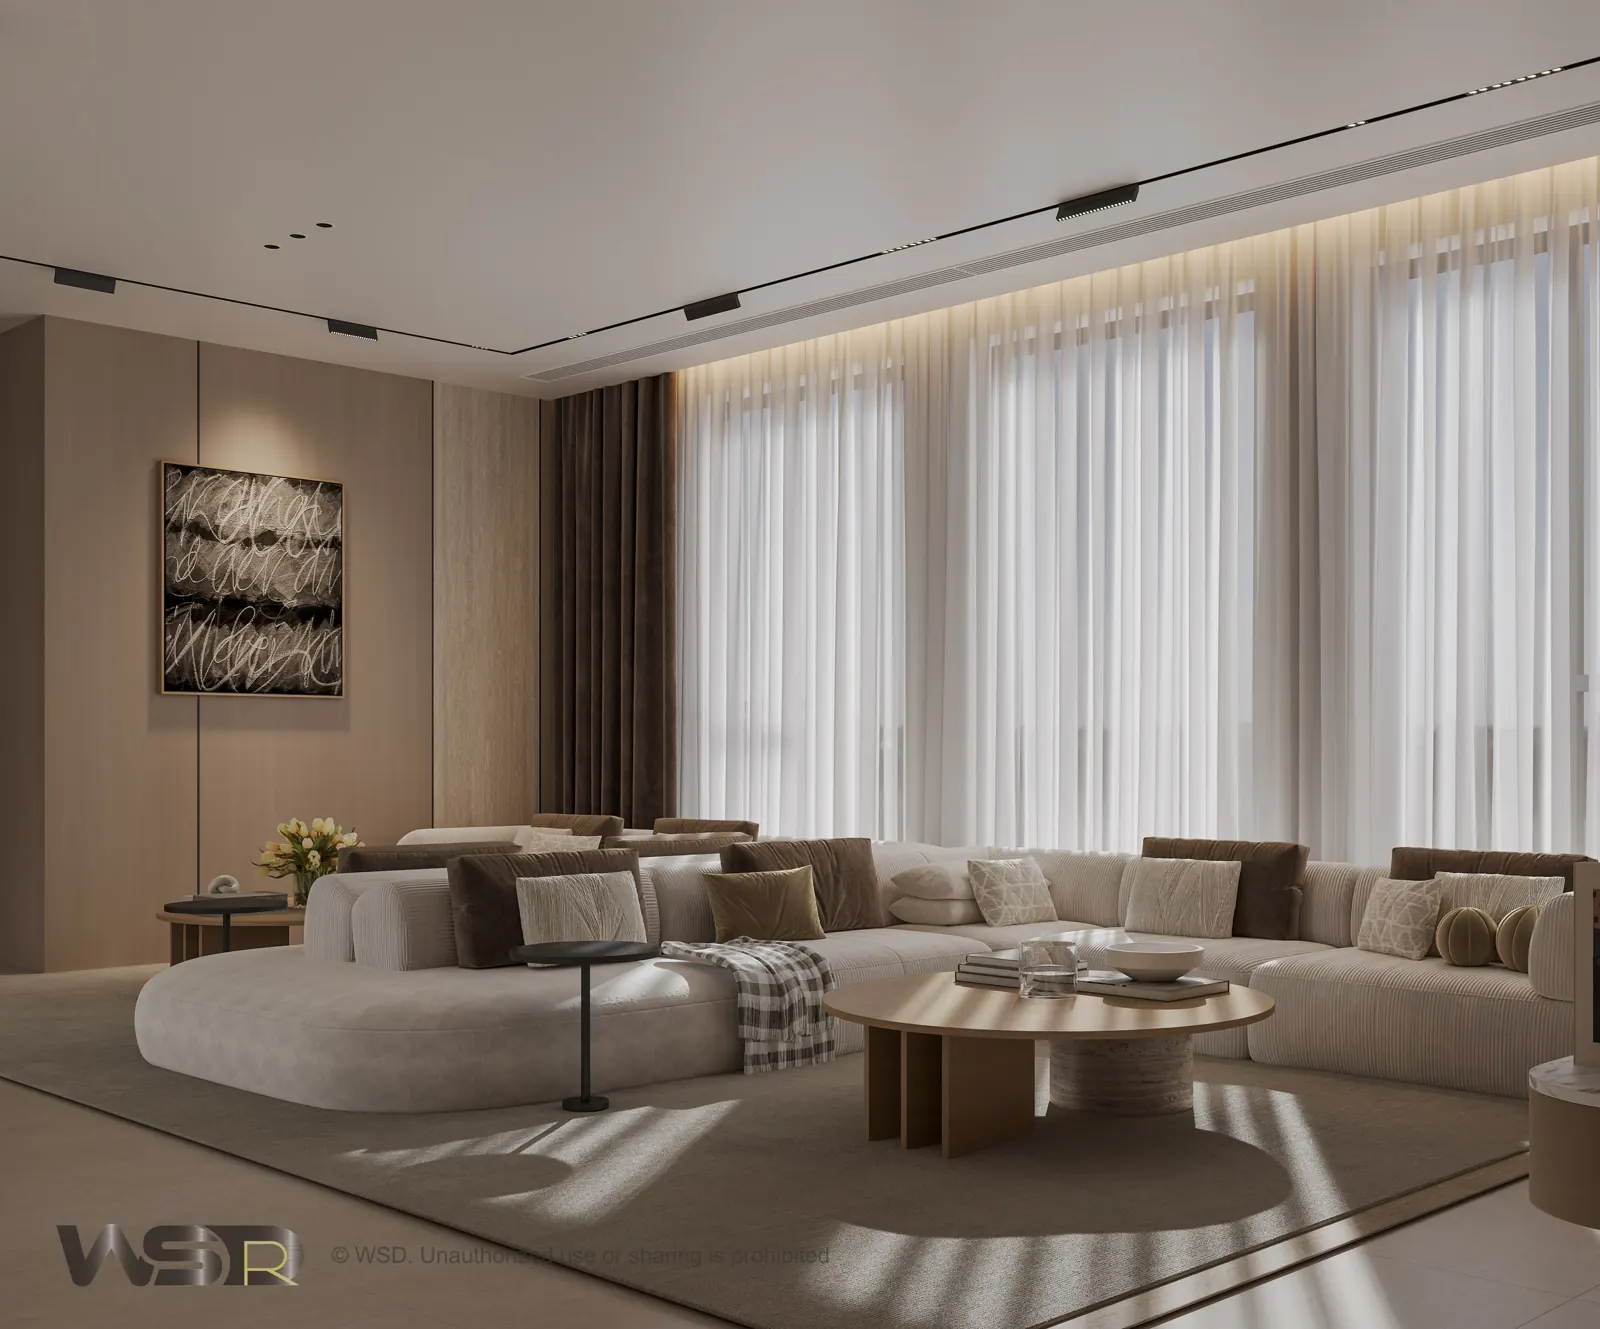
The everyday centre of the villa, planned for children, grandparents and visiting relatives at once.

A composed first impression for guests: arrival, cloakroom, stair and the route to the majlis.

Show kitchen, preparation kitchen and dining arranged for large family meals and staff workflow.

Master suites, children's rooms and guest bedrooms with wardrobes, vanities and soft furnishing in one scheme.
Style direction
Sample concepts from our villa collections show the range of directions we can develop. They are style studies, not separate completed client projects.

Sample concept / timber, pattern, arches and warm lighting

Sample concept / arched shelving and fitted storage

Shamkha Private Villa / design visualisation
Local delivery for villa owners
Villa owners need more than attractive renderings. They need a team that visits the house, understands the existing structure and services, shows real materials, and stays accountable through installation and after-sales.
Dimensions, ceiling heights, existing MEP points, access and family routines are reviewed in the villa before design decisions are fixed.
Stone, timber, fabric, lighting and hardware are approved from physical samples. Our 3,000+ sqm materials showroom supports the selection.
Where the scope requires municipality, community or utility coordination, we prepare the information and follow it through with the relevant party.
Site updates with photographs on WhatsApp, a snag list before handover and agreed after-sales items from the start.
From design to site / 2026 records
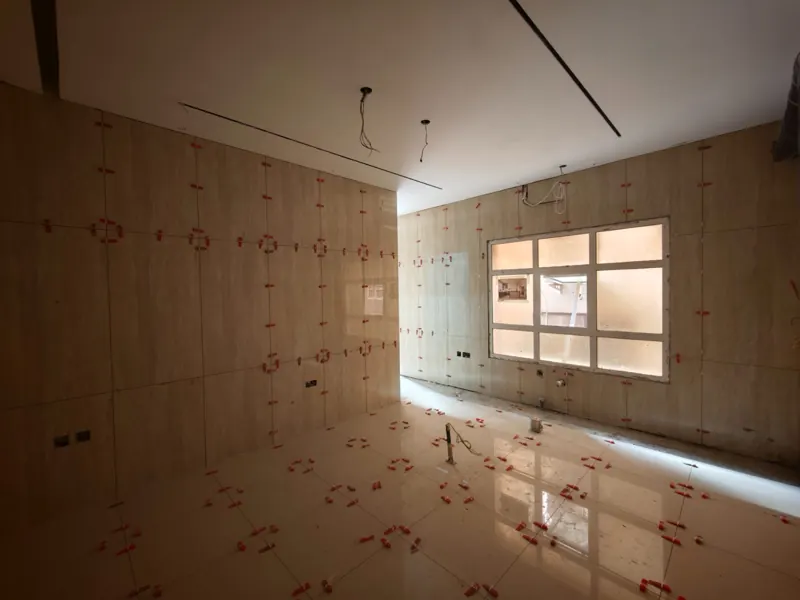
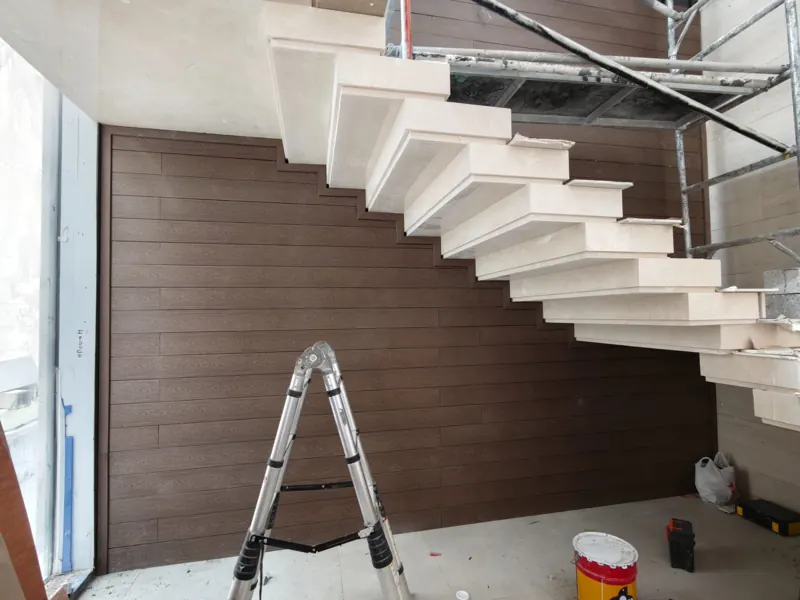
Working photographs from current WSD villa sites, taken by our teams and resized only. They show tiling, stone and joinery stages as they happened, not finished rooms.

Ways to appoint us
Scope, fees and programme are confirmed after the site review. Each route keeps the same team and the same accountability.
Space planning, majlis and room layouts, material direction, 3D visualisations and drawings for your contractor or for our own team.
Best for a new villa at planning stageDesign plus fitted joinery, kitchens, wardrobes, wall panels, curtains, rugs, furniture, lighting and styling, installed as one scheme.
Best for a villa that is structurally completeDesign, finishes, joinery, MEP coordination, furnishing, site supervision and handover, with one accountable local team.
Best for renovation or a full interior fit-outHow a villa project runs
Villa & majlis questions
Exact scope, price and timing depend on the villa, the rooms involved, selections and material lead times.
Yes. Our current Shamkha and Shahama villa schemes include majlis, family hall, dining and private-room planning. Seating arrangements, separate men's and women's majlis, guest entrances and the family hall are planned around how the household receives guests and lives day to day.
Both. Clients appoint us for a complete villa interior, a focused scope such as the majlis and reception areas, or a joinery and soft furnishing package for selected rooms.
Yes. Space planning, material direction and 3D visualisations are reviewed with you before production or site work. Physical finish and fabric samples are approved before procurement.
Yes. Loose furniture, curtains, rugs, lighting and accessories can be coordinated with the fitted joinery so the villa is delivered as one scheme, with installation and final styling by our UAE team.
Yes, with a phased plan. Room sequence, site protection, working hours and access are agreed in advance so the family can keep using the house wherever possible.
Share the villa location, the rooms involved, approximate area and your target date on WhatsApp or through the form. We then arrange a site review and prepare the first proposal.
Discuss your villa or majlis
A new villa, a majlis refresh or a complete interior. Tell us the area, the rooms involved and your target date; plans, photos and reference images are welcome whenever available.
Build Building-9, 8th St, Musaffah Industrial, Abu Dhabi
Robert / +971 50 417 6399

Wooden Star Decor
WhatsApp Simon: +971 50 492 7742