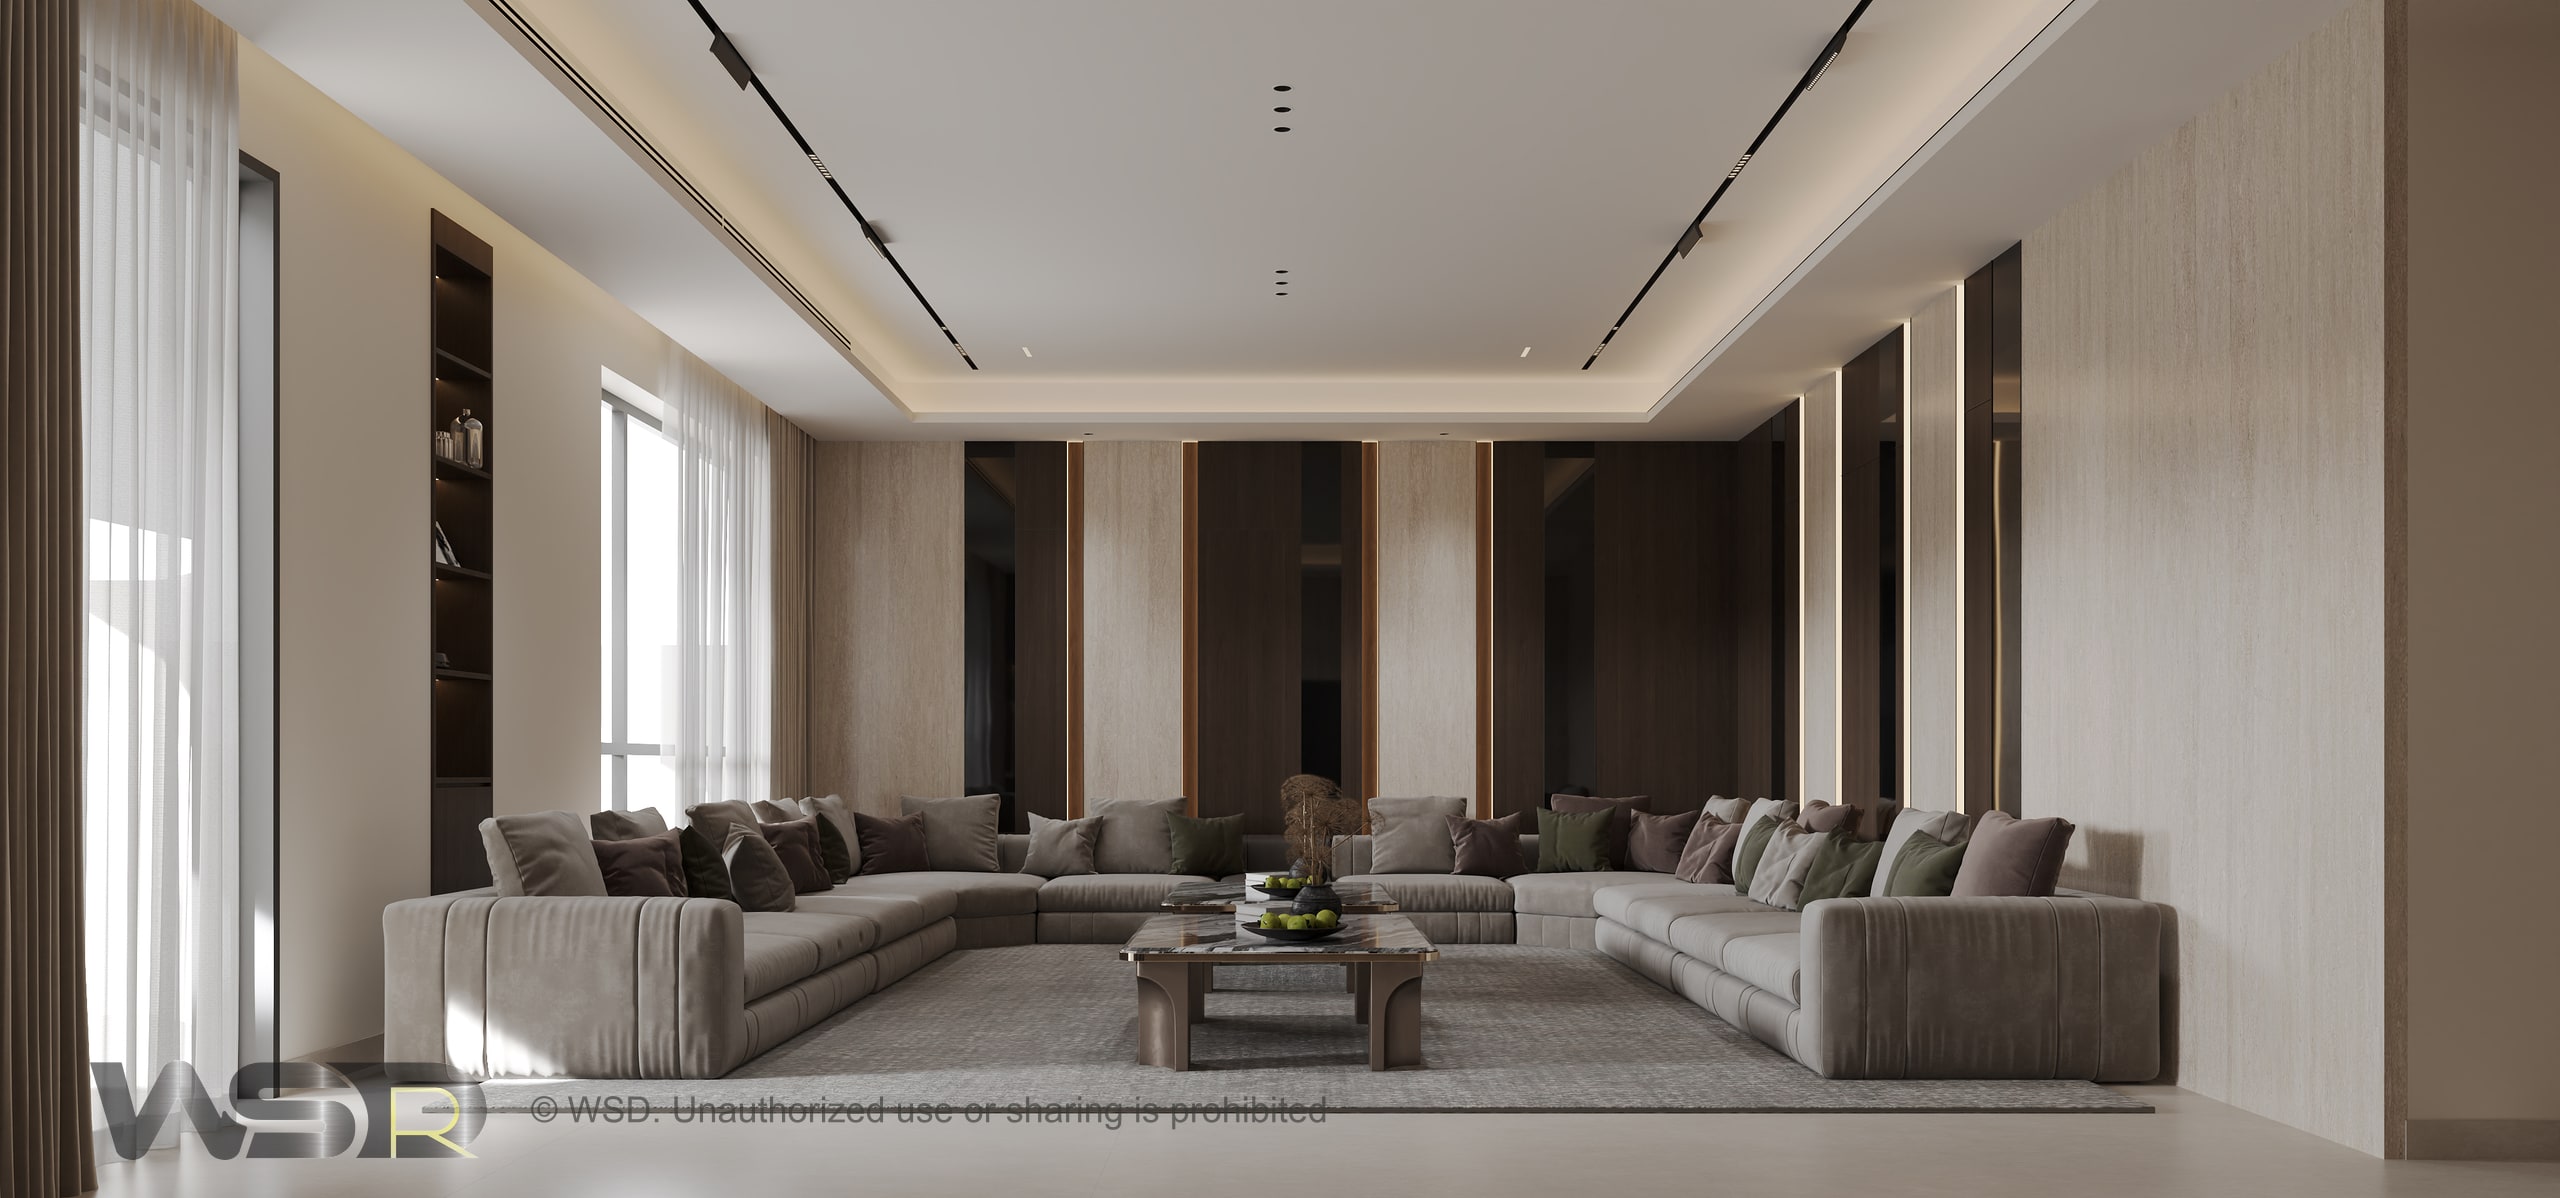
Shamkha Private Villa / Majlis designInterior design by Wooden Star Decor
A home, considered as a whole
One design language. Many ways to feel at home.
An interior direction developed around an existing villa. The majlis, family rooms and private spaces are connected through furniture, materials, lighting and fitted details, with each room keeping its own character.
Inside the design / 01 of 04
Majlis / A place to gatherDesign visualisation / WSD
01 / Space
A place to gather.
The majlis starts with the experience of sitting together. A generous seating arrangement, considered circulation and a clear focal wall give the shared room its structure.
Majlis / Seating, circulation & wall treatment
Design visualisation / WSD
02 / Material
Quiet contrasts. A shared palette.
Timber tones, stone surfaces and textured upholstery create a material direction that can move between rooms. The balance is in the relationships, not in adding more finishes.
Material intent / Final finishes subject to sample approval
Design visualisation / WSD
03 / Joinery
Fitted details. A connected room.
The family hall brings seating, display and fitted elements into one composition. Joinery is developed as part of the room, alongside the furniture and lighting.
Design development / Site dimensions and shop drawings to be coordinated
Design visualisation / WSD
04 / Living
A different pace. The same attention.
In the private rooms, fitted panels, soft furnishing and lighting bring the design into a quieter register. The scheme stays connected without repeating the same room.